
RETAINING WALL CONTRACTOR IN VANCOUVER, WA
Clark County Concrete builds retaining walls for homeowners in Vancouver, WA and across Clark County. We install poured concrete walls, block walls, tiered walls, and low seat and garden walls. Every wall starts with the slope, the soil, and where the water goes, because those three things decide how long it holds.
Licensed & Insured
Poured Concrete & Block Walls
Drainage Built In
CONTROL SLOPES AND STOP SOIL MOVEMENT
A sloped yard loses soil a little at a time. Heavy rain carries it downhill, and the damage shows up later as cracked patios, undermined driveways, or water against the foundation. Wet winters and clay-heavy soils speed that up across Clark County.
Watch for the early signs: soil washing onto the patio after storms, a bank that slumps a little more each winter, or fence posts tilting downhill. Catching movement early keeps the repair smaller and protects the concrete and landscaping below.
A well-built wall stops it. It holds the soil, controls erosion, and turns a slope into flat, usable ground for a patio, a garden, or a wider driveway.

RETAINING WALLS WE BUILD
We design each wall around the job it has to do. Most projects fall into one of five types.
Poured Concrete Walls
Poured in place with steel reinforcement, these walls handle the tallest heights and the heaviest loads on a property.
Segmental Block Walls
Interlocking blocks stack without mortar and flex with minor ground movement. Taller walls tie back into the soil with geogrid.
Seat Walls and Garden Walls
Low walls add built-in seating around a concrete patio or fire pit, or hold soil for raised garden beds.
Tiered Walls for Steep Slopes
Two or three shorter walls with planting terraces spread the load on a steep grade and look softer than one tall wall.
Walls That Level a Yard
These walls create flat ground for a patio, shed, or extra parking, with the base and drainage planned for the weight.
BLOCK OR POURED CONCRETE: WHICH WALL FITS YOUR YARD?
Both work well when they are built right. The right choice depends on the wall height, the load above it, your budget, and the look you want.
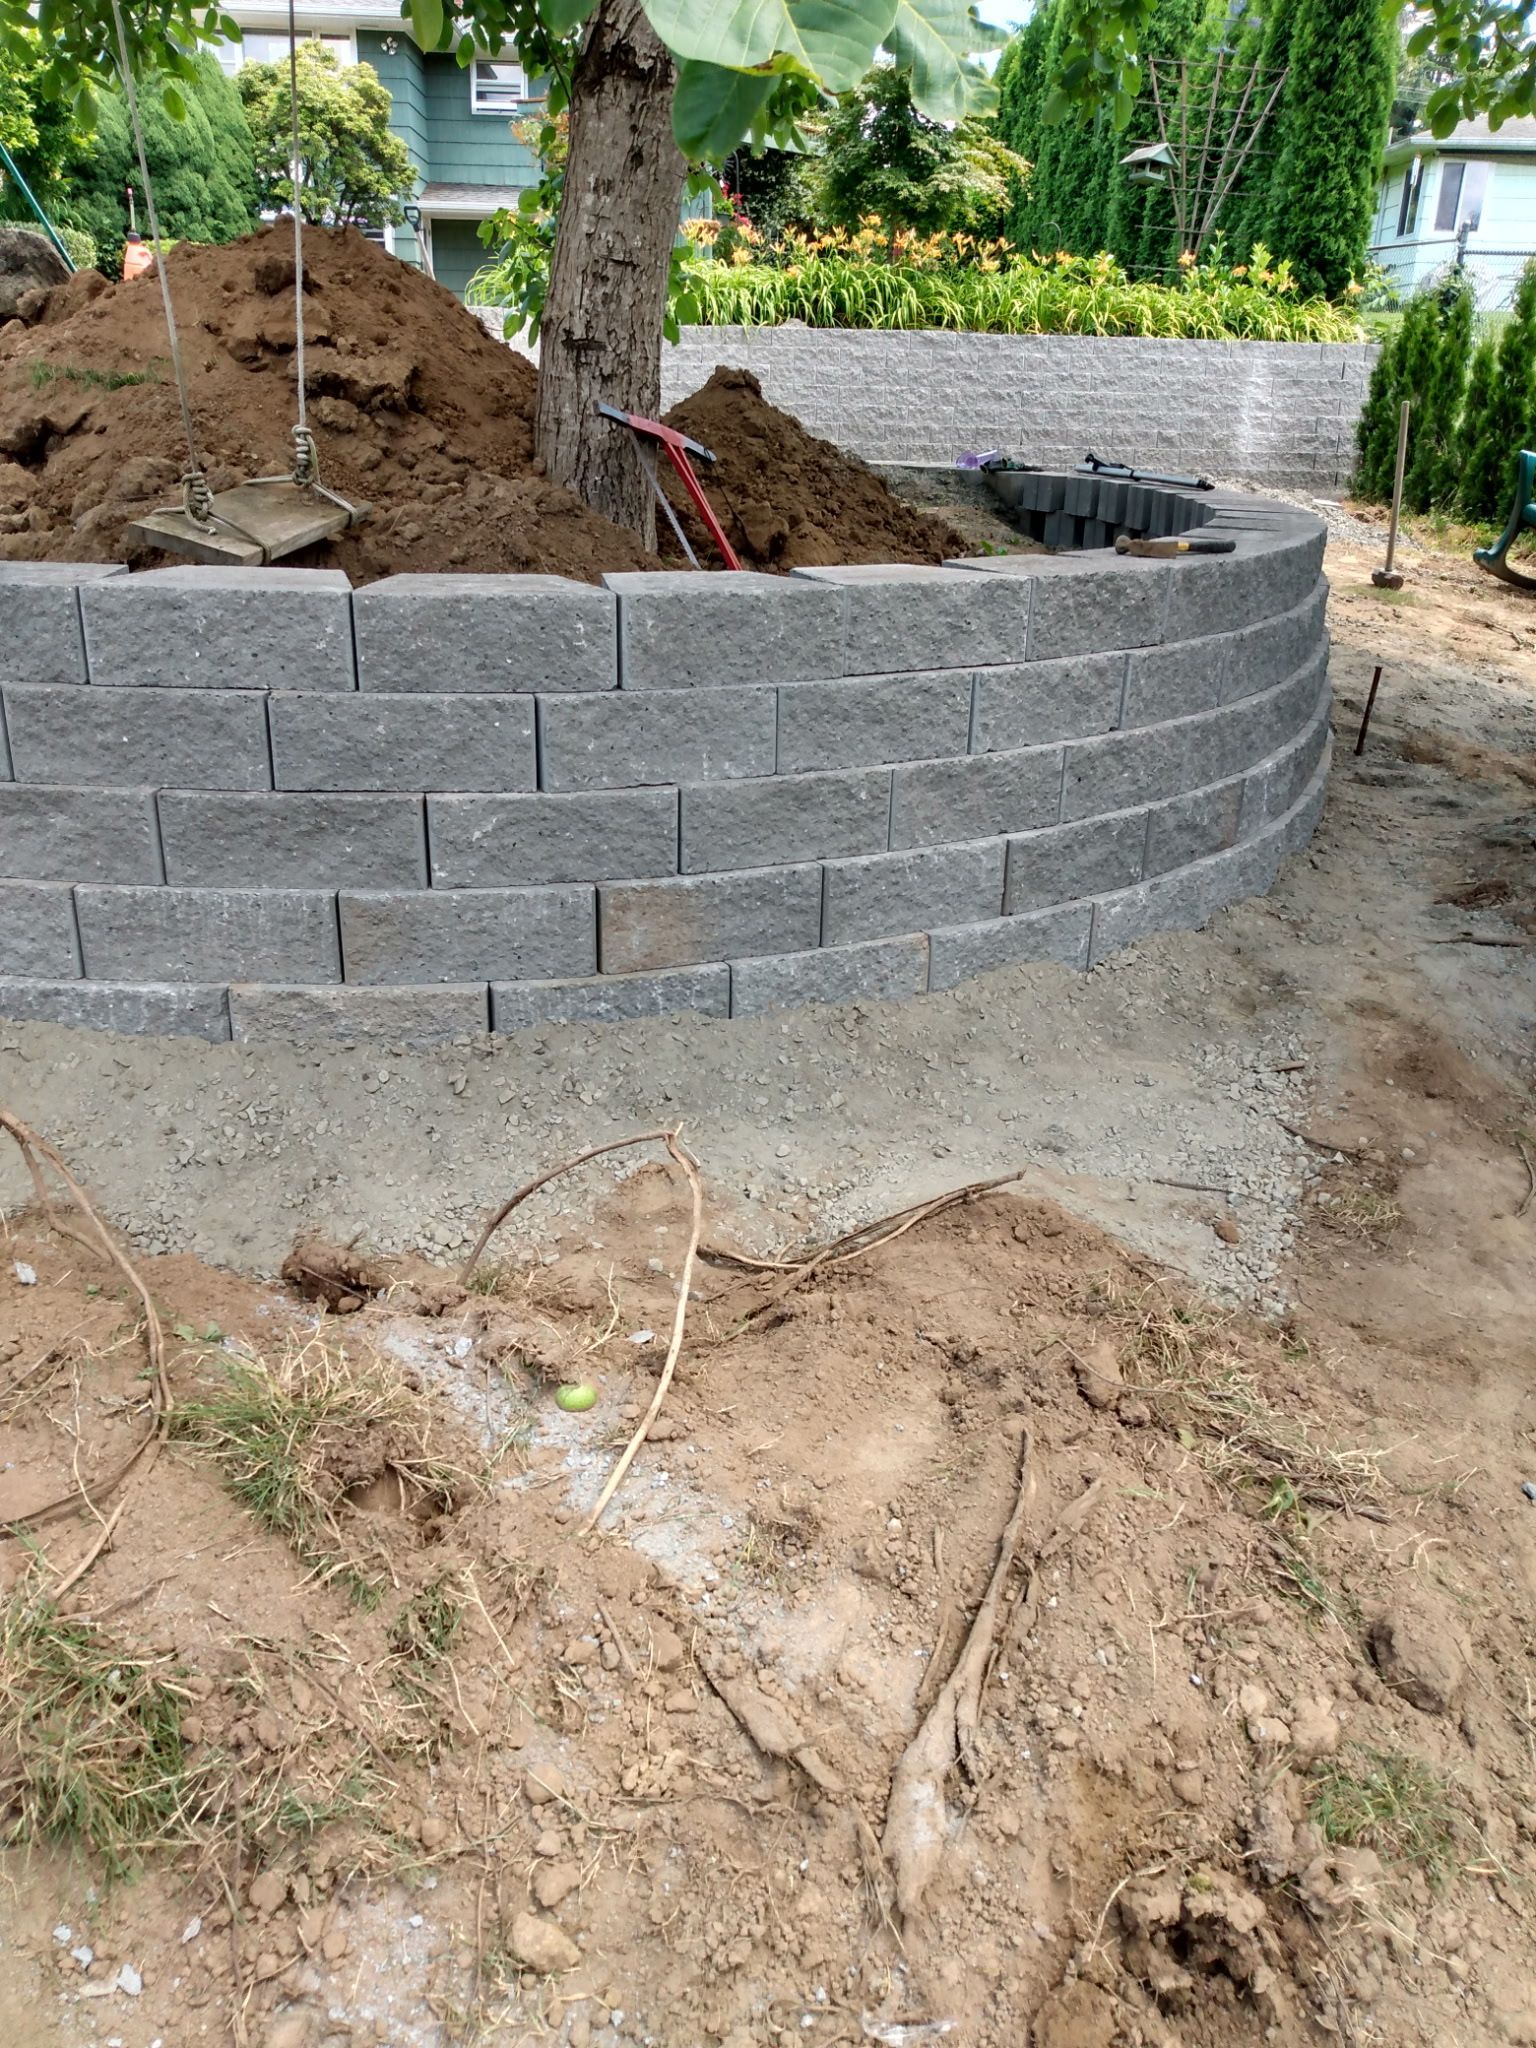
Segmental Block Walls
- Best for most standard yard walls
- Flexes with minor ground movement without cracking
- Many colors and textures, with geogrid added as height grows
- Installed cost: $15 to $40 per sq ft of wall face
Poured Concrete Walls
- Best for tall walls and heavy loads
- Highest strength, with steel reinforcement
- Smooth, textured, or stamped finish on a solid base
- Installed cost: $20 to $45 per sq ft of wall face
Both types need very little upkeep once the drainage behind them is right. A damaged block can be replaced on its own, while a poured wall gives a clean, solid face that pairs well with a new concrete driveway.
Our block vs poured retaining wall guide goes deeper on design for sloped lots. It also covers how each option handles our wet climate.
OUR RETAINING WALL INSTALLATION PROCESS
Most walls fail because of water, not because the block or concrete gives out. Wet soil gets heavy and pushes until the wall bulges or leans, so every step below is built to relieve that pressure.
Step 1
Site Evaluation
We walk the slope, check the soil, and trace where runoff goes. Height and load tell us the wall type and whether a permit applies.
Step 2
Excavation and Grading
We dig down to firm native soil and set the grade. Our excavation and site preparation crew handles this step, so one team owns the dirt and the wall.
Step 3
Compacted Base
We compact crushed rock in layers for a stable, level footing. A weak base is the most common reason walls settle or lean.
Step 4
Wall Construction
We add geogrid to block walls and steel to poured walls as the design requires. Level and alignment get checked on every course.
Step 5
Drainage, Backfill, and Final Inspection
We lay a perforated drain pipe at the base, backfill with free-draining gravel, and add weep holes where the design calls for them. The final grade sends runoff away from the top, and we inspect the finished wall before we clean up.
RETAINING WALL PERMITS IN VANCOUVER AND CLARK COUNTY
Low garden and seat walls usually don't need a permit. In unincorporated Clark County, a permit is required for walls over 4 feet, measured from the bottom of the footing, and for walls of any height that hold up a slope, driveway, or footings. Those walls must be designed by a Washington State registered engineer, as Clark County Community Development explains.
Inside city limits, the City of Vancouver Permit Center requires engineering for retaining walls over 4 feet or subject to a surcharge. We confirm which office covers your address at the site visit. Our Vancouver concrete permit guide covers other concrete projects.

RECENT WALL PROJECTS
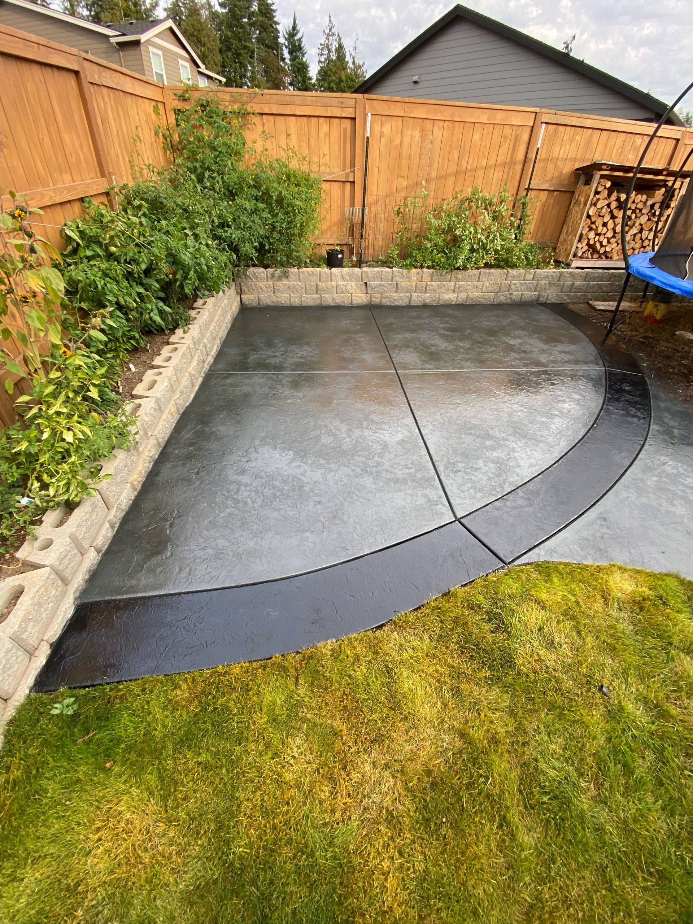
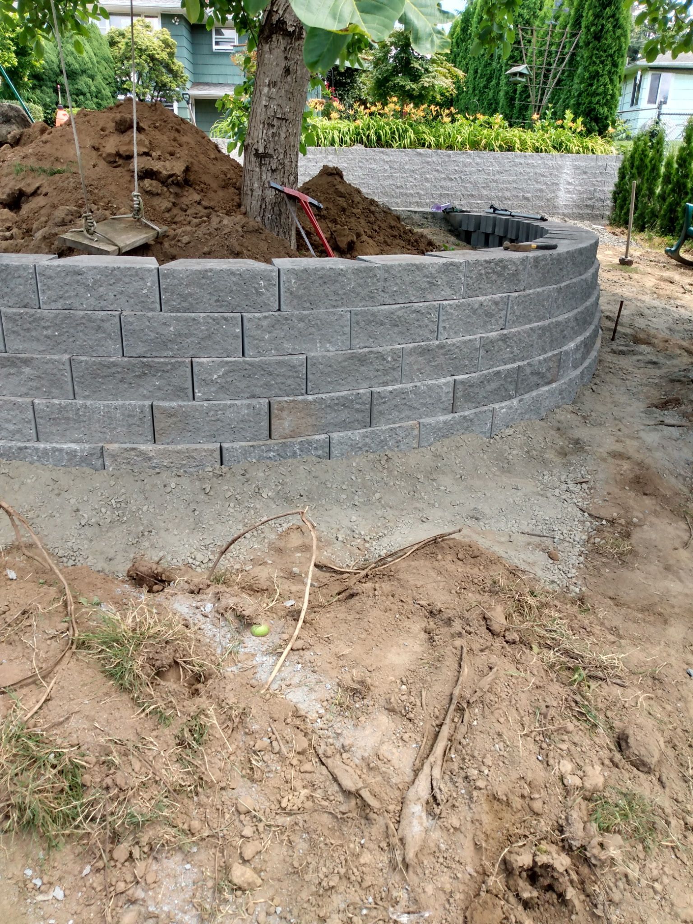
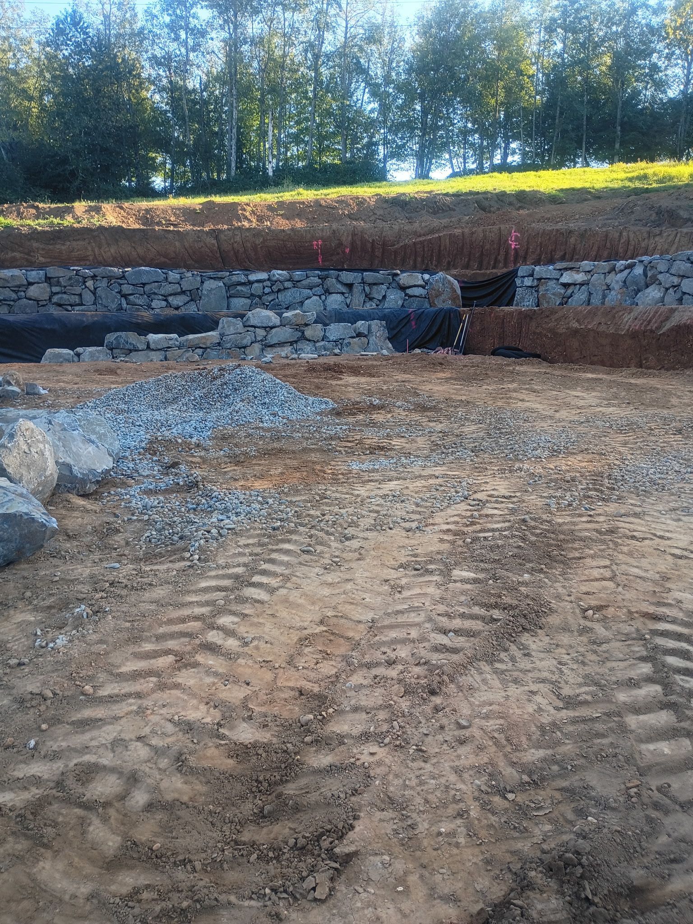
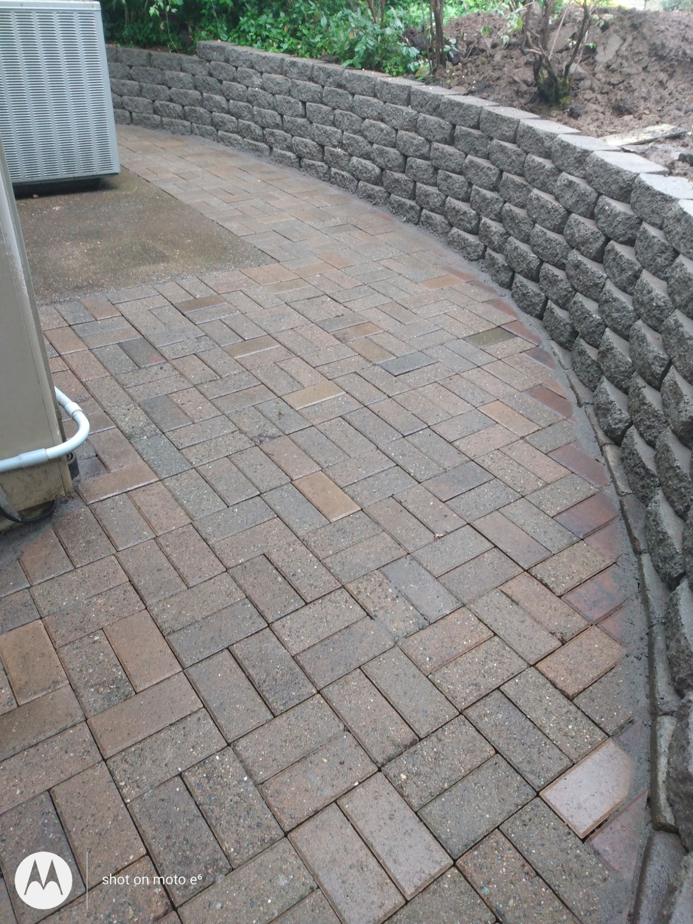
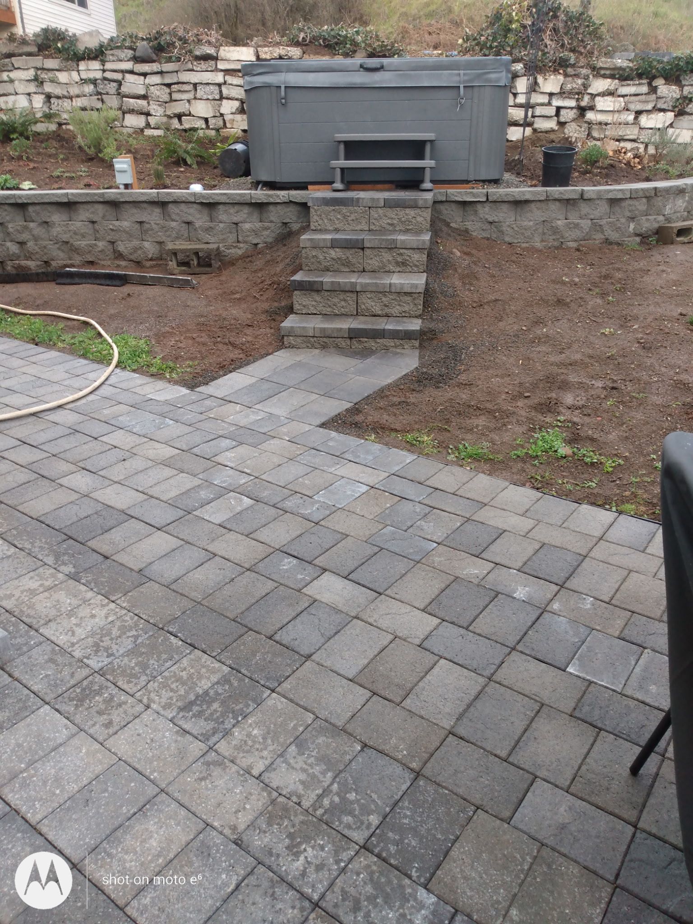
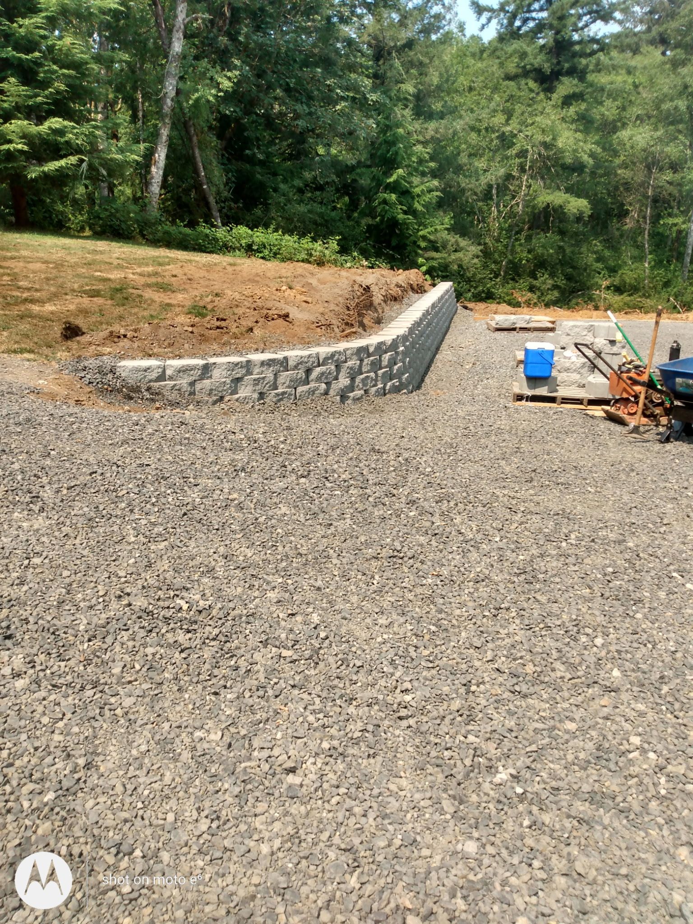
Our project gallery shows retaining walls, patios, driveways, and slabs across Vancouver and Clark County. Browse recent work to see the finishes and layouts we build.
Areas We Serve
We build retaining walls throughout Vancouver and nearby towns, including Camas, Battle Ground, Ridgefield, Washougal, and La Center. If you're unsure whether we cover your address, see areas we serve or give us a call.

FREQUENTLY ASKED QUESTIONS
These are the questions we hear most about leaning walls, drainage, and timing. For anything else, call (360) 232-6853.
Can you replace an old wall that is leaning or failing?
The usual fix is to remove the failed section, correct the base and drainage, and rebuild. Patching a leaning wall without fixing the water behind it rarely lasts.
Will a retaining wall fix water pooling in my yard?
A wall alone does not move water. It changes the grade, and the drainage around it decides where runoff goes, so we plan both together when pooling is the main problem.
How long does retaining wall installation take?
Most residential retaining wall projects take several days depending on the size of the wall, the slope of the property, and the amount of excavation required. Larger structural walls may require additional time.