Block vs Poured Concrete: Which Wall Is Right?
Most residential jobs come down to two choices. Both can be excellent when built correctly, so the right pick depends on your site, budget, and look.
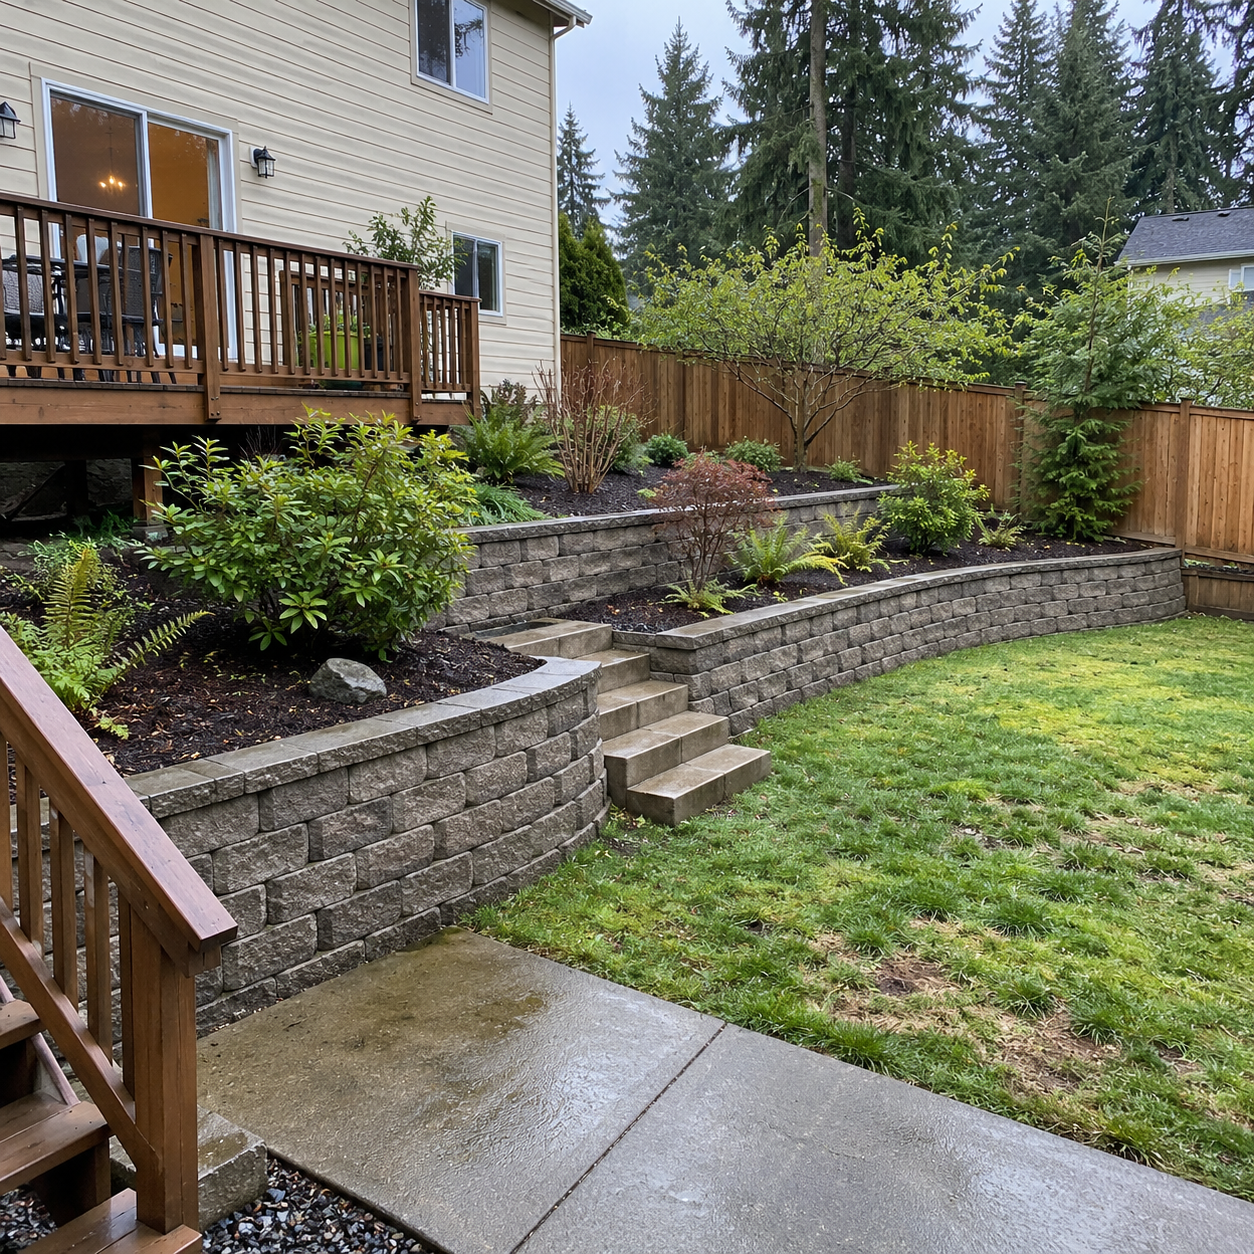
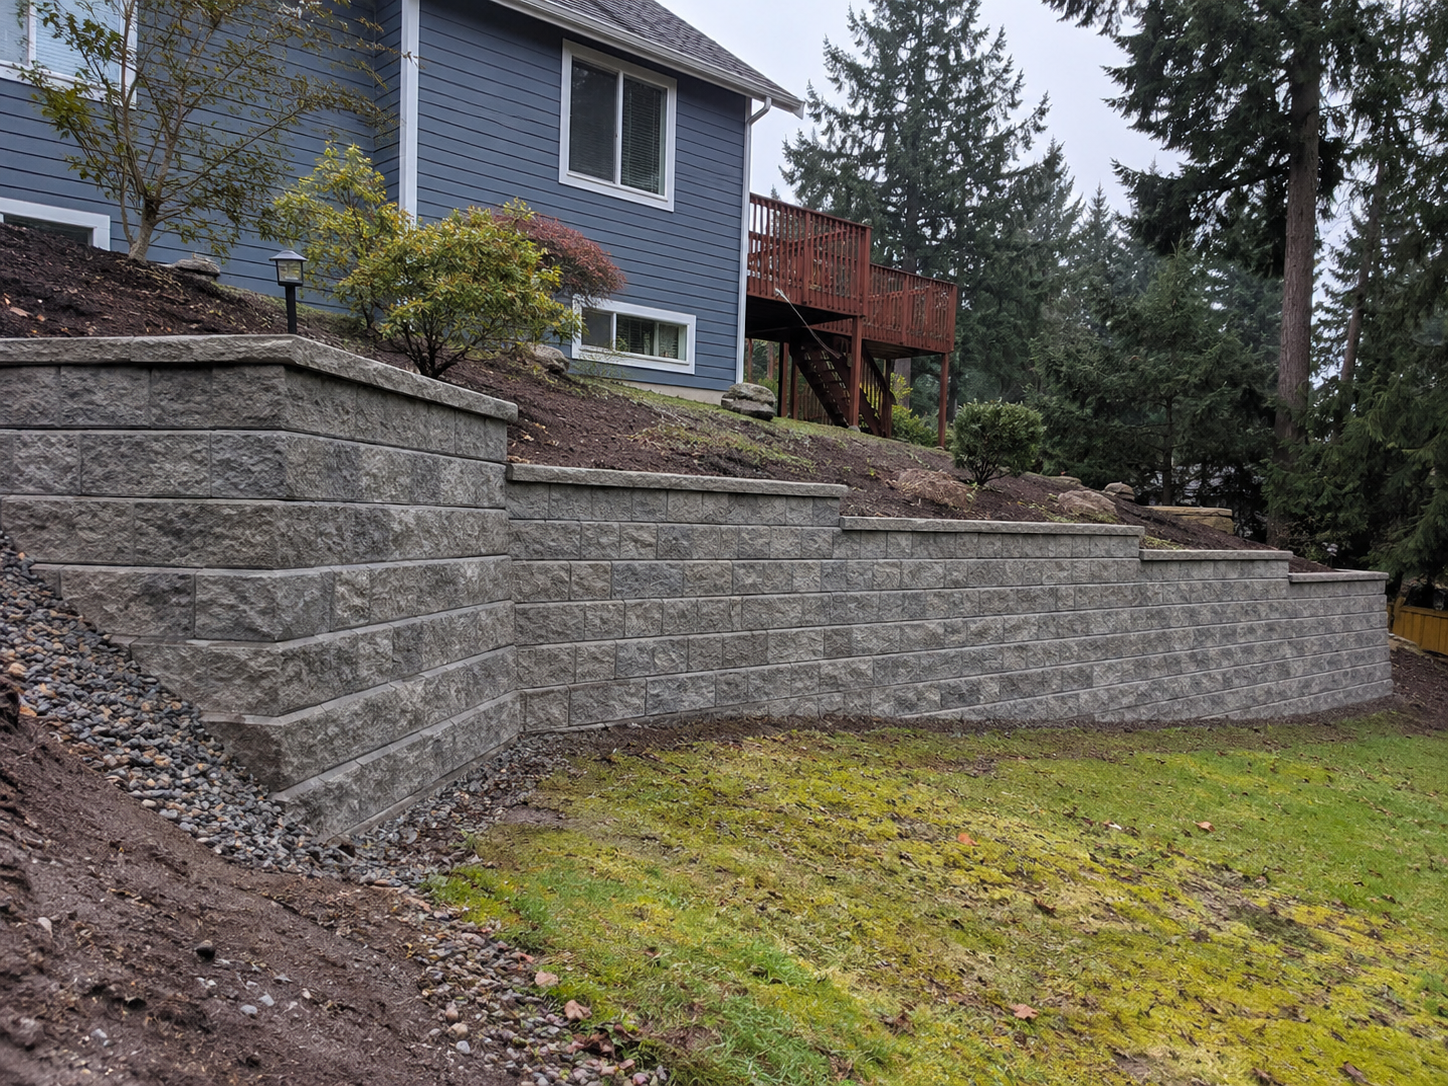
Segmental Block Walls
These stack interlocking concrete blocks without mortar, often reinforced with geogrid layers tied back into the soil. They are the most popular residential choice for good reason:
- Flexible, so they handle minor ground movement without cracking
- Wide range of colors, textures, and finishes for curb appeal
- Faster to install at typical yard heights
- Easy to repair, since individual blocks can be reset
The trade-off: very tall or heavily loaded versions need engineering and geogrid reinforcement, which adds cost as height climbs.
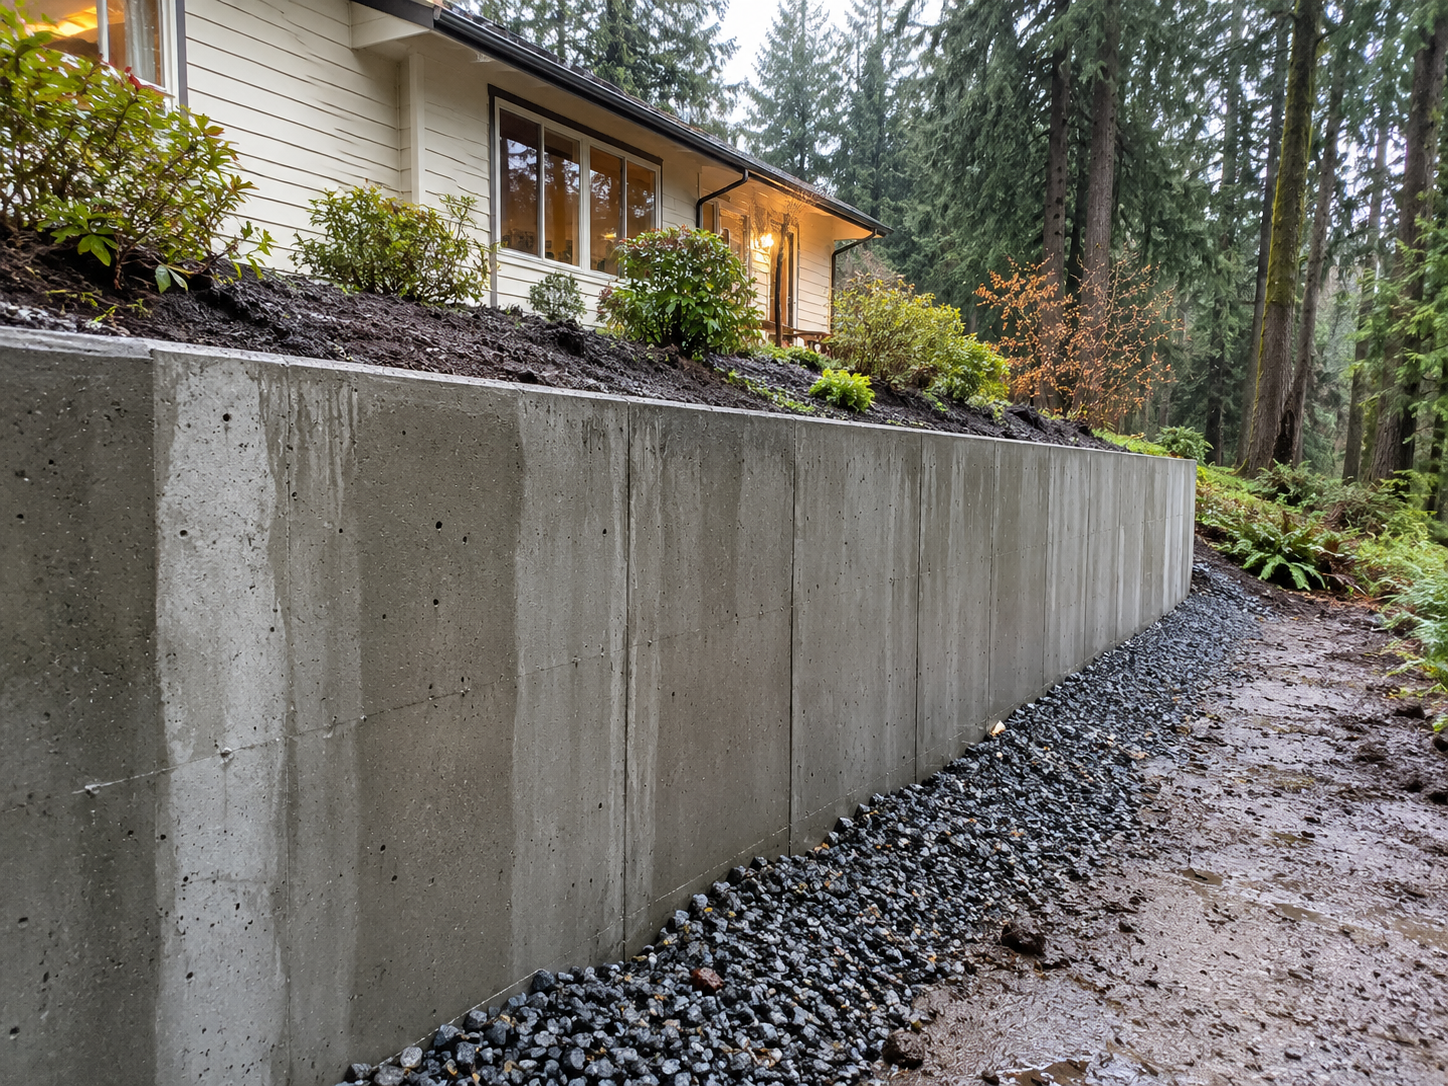
Poured Concrete Walls
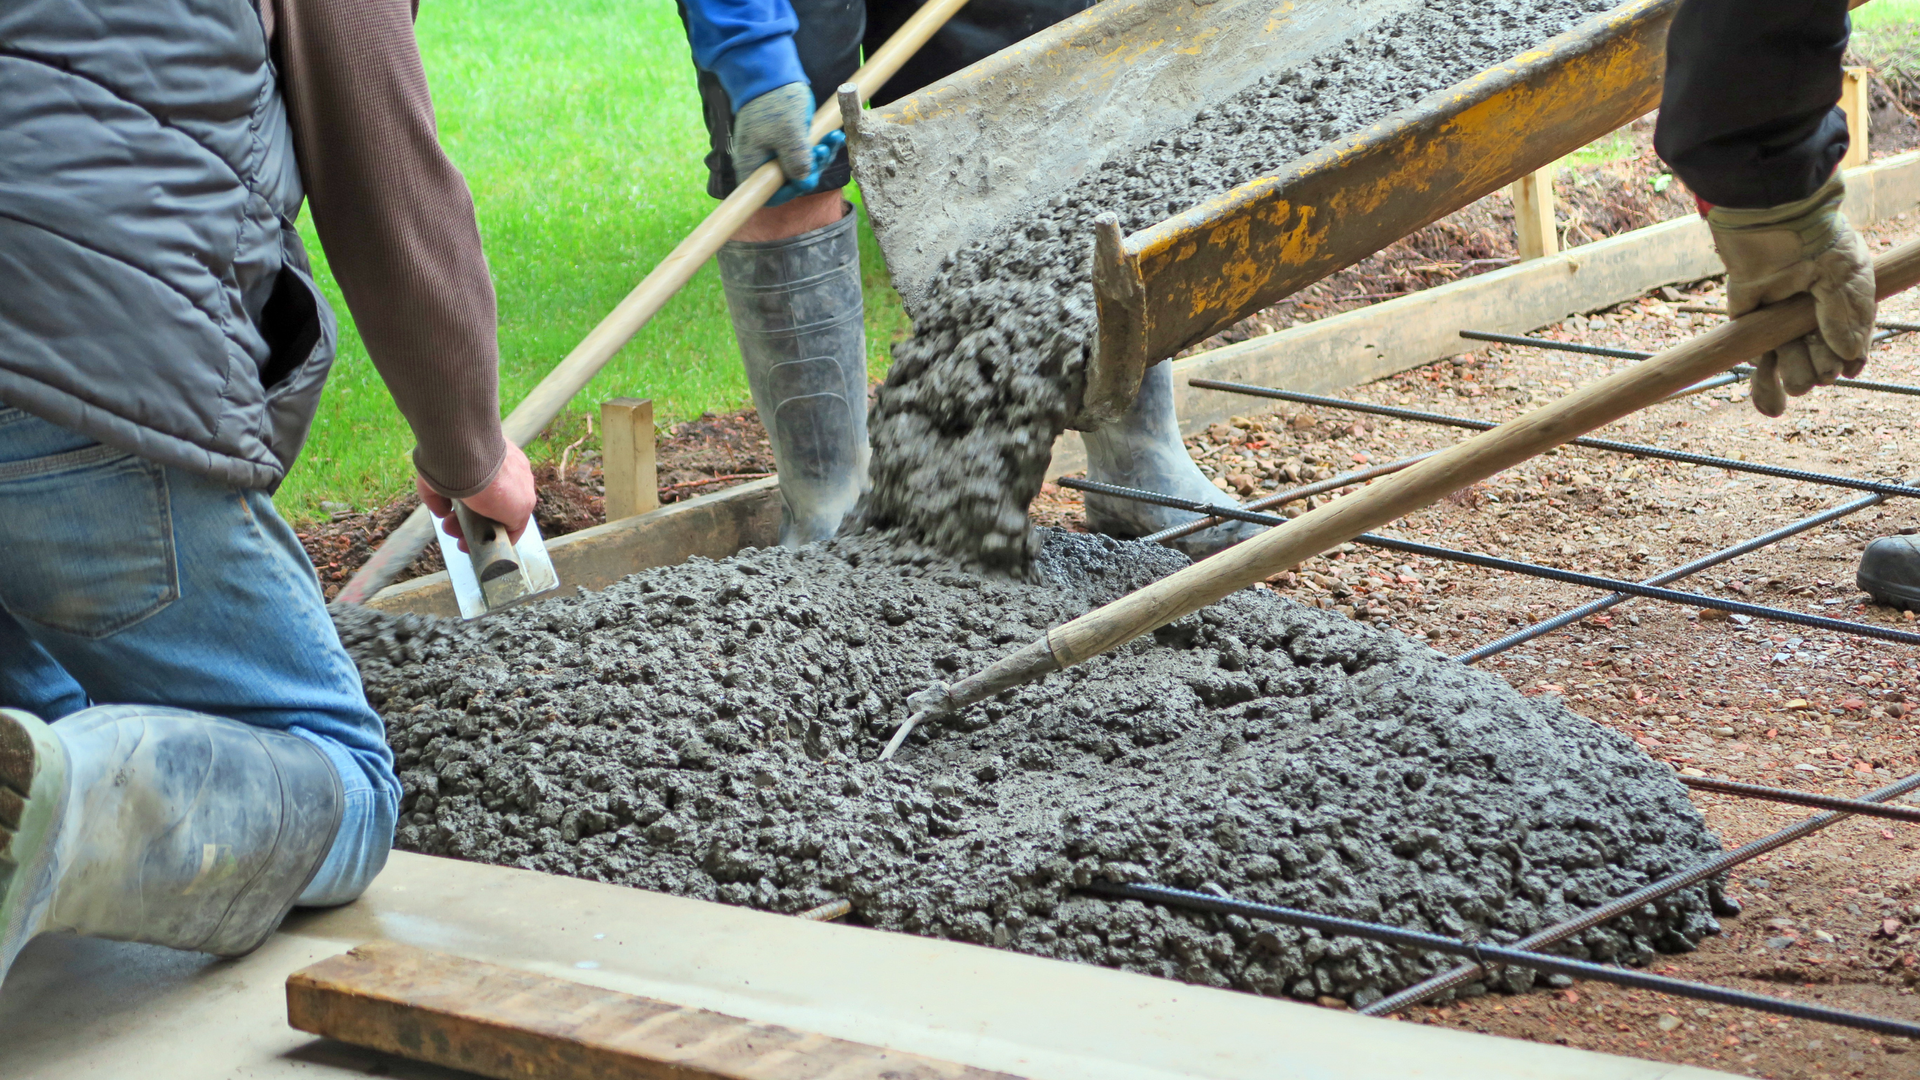
These are formed and cast in place, usually with steel reinforcement inside. They are the stronger option for demanding situations:
- Highest strength for tall walls or heavy loads above
- Continuous structure with no joints for soil to push through
- Long lifespan with minimal maintenance
- Can be stamped or veneered for a custom look
The trade-offs are a higher upfront cost and less flexibility, and poured concrete is less forgiving of poor drainage or a weak base. As a rule, block fits most standard yard projects while poured concrete earns its cost on tall or heavily loaded walls.
What Does a Retaining Wall Cost in Clark County?
Cost is measured per square foot of wall face (height times length). As a 2026 planning range for installed residential walls:
- Segmental block:
roughly
$15 to $40 per square foot, toward the lower end at standard heights and higher as geogrid reinforcement is added
- Poured concrete: roughly
$20 to $45 per square foot, more than block because of forming, steel, and labor
- Engineering:
about $500 to $2,000+
when a permit requires an engineer's design
For scale,
a 3-foot by 30-foot block wall covers 90 square feet, a rough $1,800 to $3,600 before engineering or heavy site work. Taller walls add square footage and the engineering a permit requires.
The biggest hidden cost is what you do not see: the base and the drainage. These ranges are for planning only, so a written estimate after a site visit is the real number.
Why Drainage Makes or Breaks a Retaining Wall
Here is the single most important thing to understand in our climate. A wall rarely fails because the blocks or concrete gave out. It fails because of water.
The Problem With Water Pressure
When the soil behind it soaks up our heavy Pacific Northwest rain, it gets heavier and pushes harder. That force, hydrostatic pressure, builds up and can bulge, crack, or topple the structure over time. Clark County's wet winters and clay-heavy soils make this a constant threat, not a rare one.
How Proper Drainage Protects the Wall
A well-built one relieves that pressure before it becomes a problem. The key elements are:
- Gravel backfill:
free-draining stone behind it instead of packed soil
- Perforated drain pipe: at the base, to collect water and carry it away
- Weep holes or outlets:
openings that let trapped water escape the face
- Proper grading: surface slope that directs runoff away from the top
Getting this right depends on solid groundwork, which is why real
excavation and site preparation is as important as the structure itself. Drainage also drives why concrete fails in general, which we cover in our guide on
why concrete cracks in Washington.
Do You Need a Permit for a Retaining Wall?
This is where homeowners get caught, and Clark County's rules are specific. Getting it right up front avoids stop-work orders and rework.
When a Permit Is Required
In Clark County, a retaining wall needs a building permit when:
- It is over four feet tall, measured from the bottom of the footing to the top
- It supports a surcharge or load, such as a slope, driveway, or footings above it, at any height
That second point surprises people: a wall only three feet tall can still need a permit if it holds back a driveway or structure.
Engineering Is Required Too
Clark County requires
any wall needing a permit to be engineered by a Washington State registered engineer. This is not red tape. On a slope holding back tons of saturated soil, the engineering is what keeps the structure, and everything behind it, standing. A contractor who builds these regularly handles the permit and engineering as part of the job. For the bigger picture, see our guide on
whether your concrete project needs a permit.
Why Local Experience Matters on Sloped Lots
Building a lasting wall on a Clark County slope takes more than stacking block or pouring concrete. It takes a crew that reads the grade, knows how our soils hold water, and sizes the drainage and base to match. That local judgment is the difference between a wall that holds for decades and one that leans within a few seasons.
Frequently Asked Questions
How tall can a retaining wall be without a permit in Clark County?
Generally up to four feet, measured from the bottom of the footing to the top. Beyond that height, or if it supports a load such as a driveway or slope at any height, it needs a building permit and engineering by a Washington State registered engineer.
Is block or poured concrete better for a retaining wall?
Neither is universally better. Block suits most standard yard projects and offers more finish options and flexibility, while poured concrete is stronger for tall builds or heavy loads. The right choice depends on your slope, soil, and the load it holds.
What happens if a retaining wall has no drainage?
Water builds up in the soil behind it and creates pressure that can bulge, crack, or collapse it over time. In our wet climate this is the leading cause of failure, which is why gravel backfill, a drain pipe, and proper grading are essential, not optional.
Build a Retaining Wall That Lasts
On a Clark County slope, a retaining wall is a structural investment, and the details you cannot see, the base, the drainage, and the engineering, decide whether it lasts. Choosing between block and poured concrete comes down to matching the design to your soil, your slope, and the load it holds.
Clark County Concrete builds
retaining walls across
Vancouver and the surrounding area, with the drainage, base prep, and permitting our sloped lots demand. Reach out today for a free estimate, and we will help you plan one built to hold its ground for the long run.
REQUEST A FREE ESTIMATE
CALL US NOW