What Makes a Garage or Shop Floor Different
A patio and a garage floor can look almost identical once they are poured. They do very different jobs, though. A patio holds foot traffic and some furniture, while a garage or shop surface takes concentrated loads from a parked truck, a rolling tool chest, or a two-post lift.
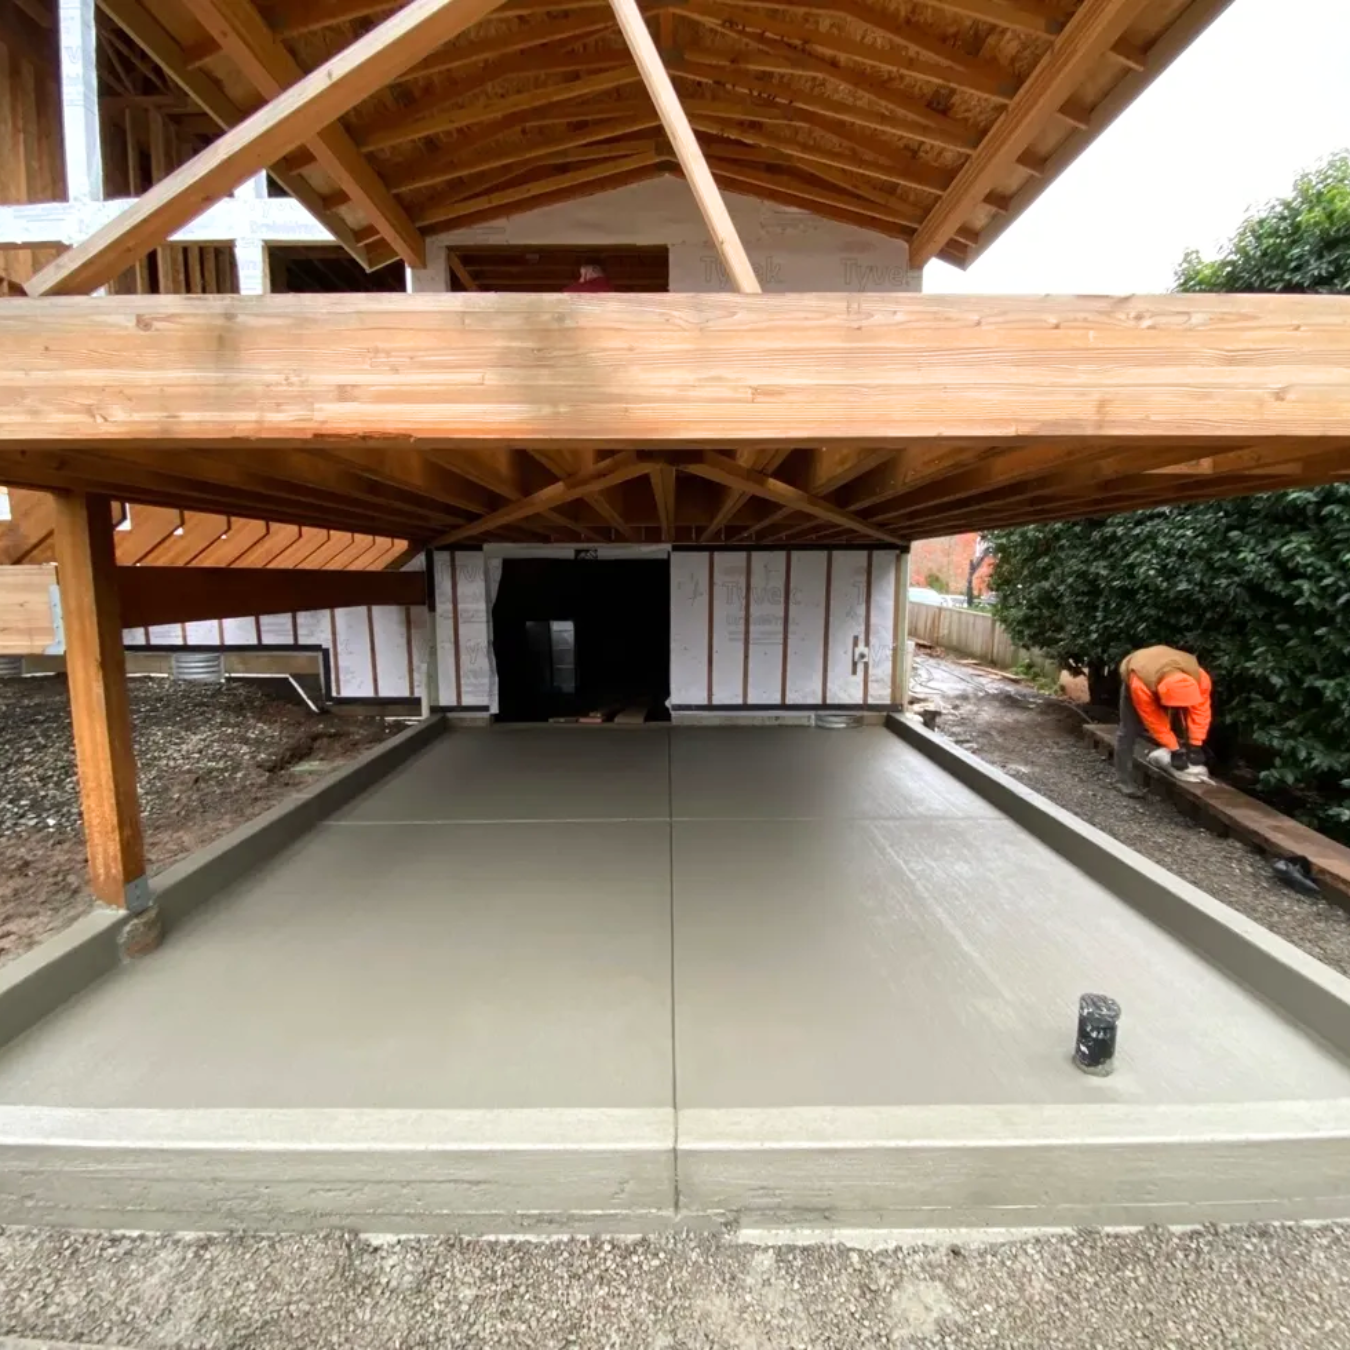
That heavier duty changes the whole build. These floors need more thickness, stronger steel, and a better-prepared base than any light-duty surface. They also connect to the walls above them, so the finished pour has to sit dead level and true to the planned dimensions. A quarter inch of drift across a corner can throw off the framing that follows.
How Thick Concrete Slab should Be?
Thickness is the first question most homeowners ask, and the honest answer is that it depends on the load. Here is the range we pour for most residential projects in the area:
- Standard car or light storage: about 4 inches, with mesh or rebar
- Heavier trucks, RVs, or shop equipment: 5 to 6 inches
- Two-post lifts, heavy machinery, or commercial use: 6 inches or more, usually engineered
Soft soil or unusual point loads can push those numbers higher. A good contractor sizes the pour to how you will actually use the space, so you are not paying for concrete you do not need or stuck with a floor that cannot take the weight. Standard mixes here usually run 3,500 to 4,000 PSI.
BUILDING A GARAGE OR SHOP? START WITH A SOLID SLAB
The Ground Is Half the Job
Concrete gets all the attention, but the dirt beneath it decides how long the floor holds up. That is doubly true in Clark County, where wet winters keep our silty, clay-heavy soils saturated for months. Pour over soft or poorly drained ground and the surface will settle unevenly and crack, no matter how strong the mix was.
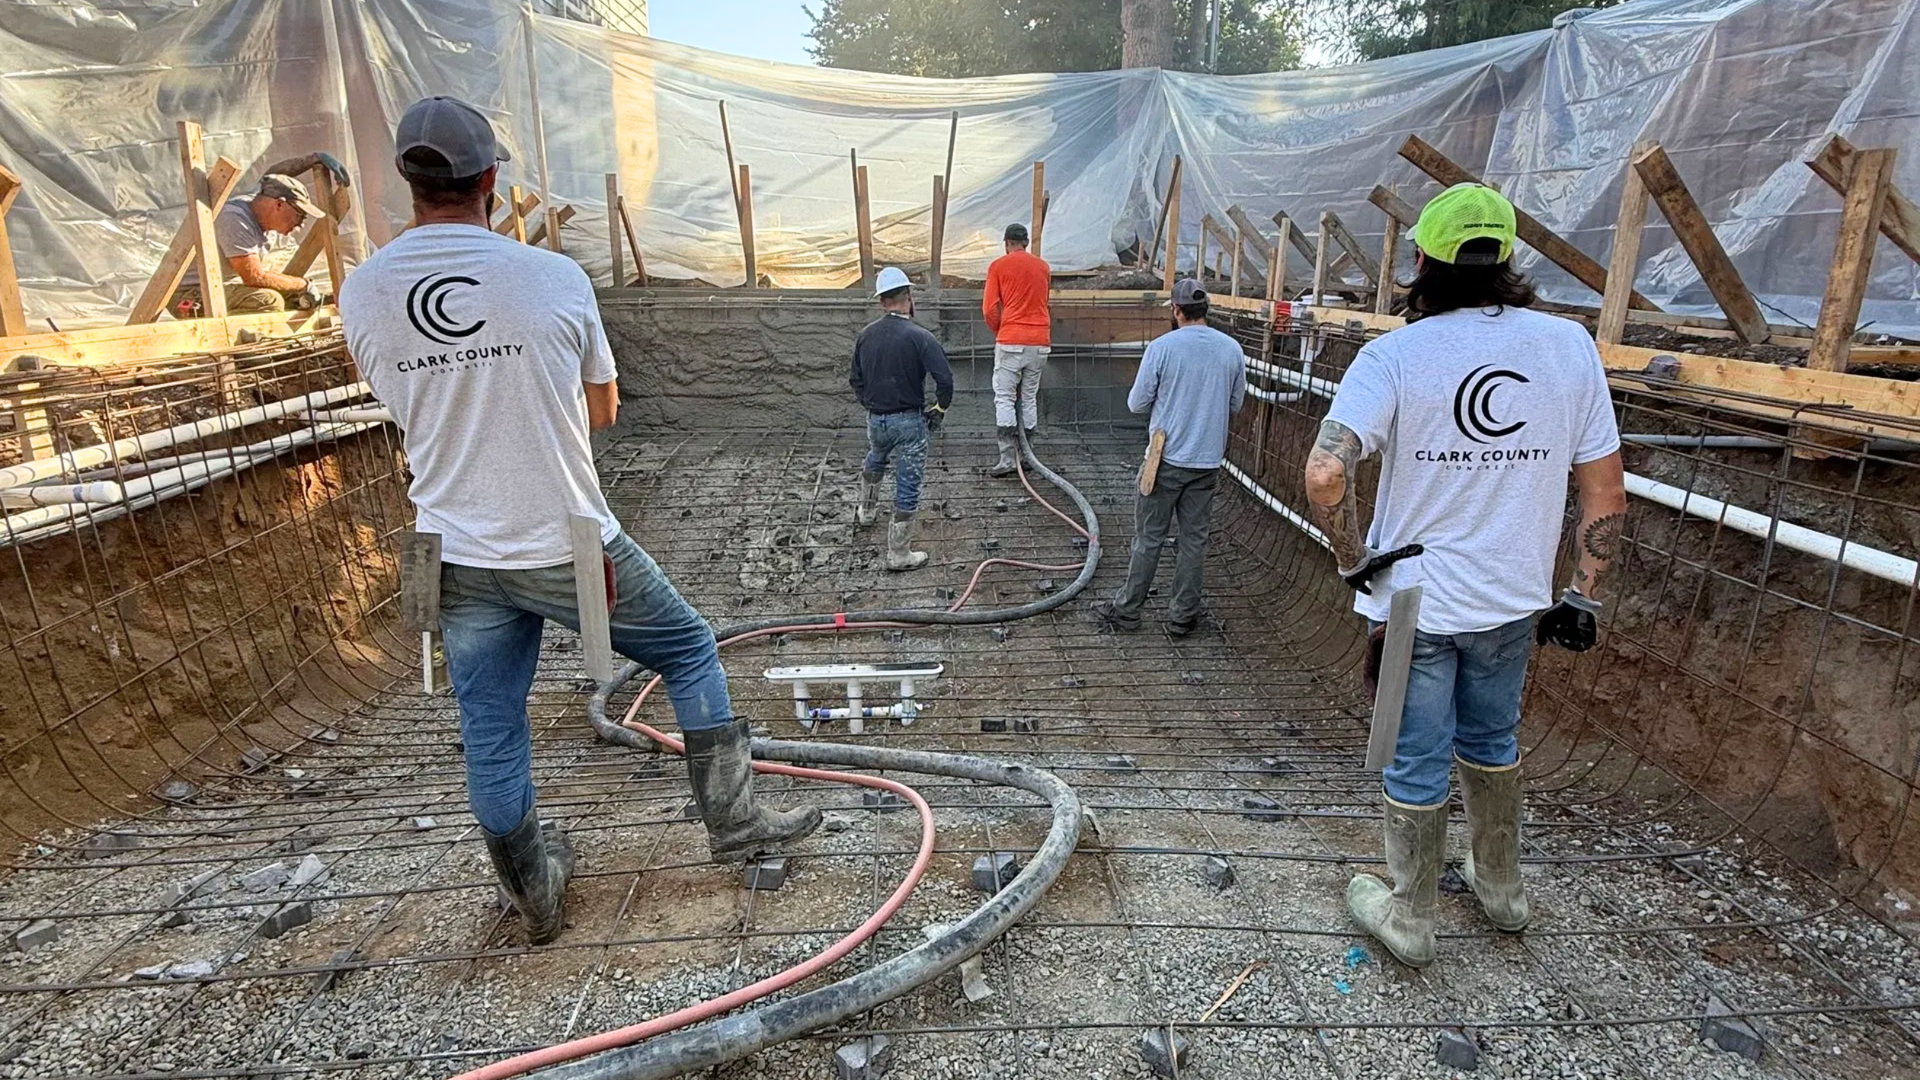
Good prep means digging to the right depth, then laying and compacting a crushed gravel base that gives water somewhere to go. Most builds also get a poly vapor barrier under the pour to stop ground moisture from wicking up. Solid
excavation and site preparation is where durability is really won, long before the first truck backs up the driveway.
Reinforcement and Control Joints
Steel That Holds the Floor Together
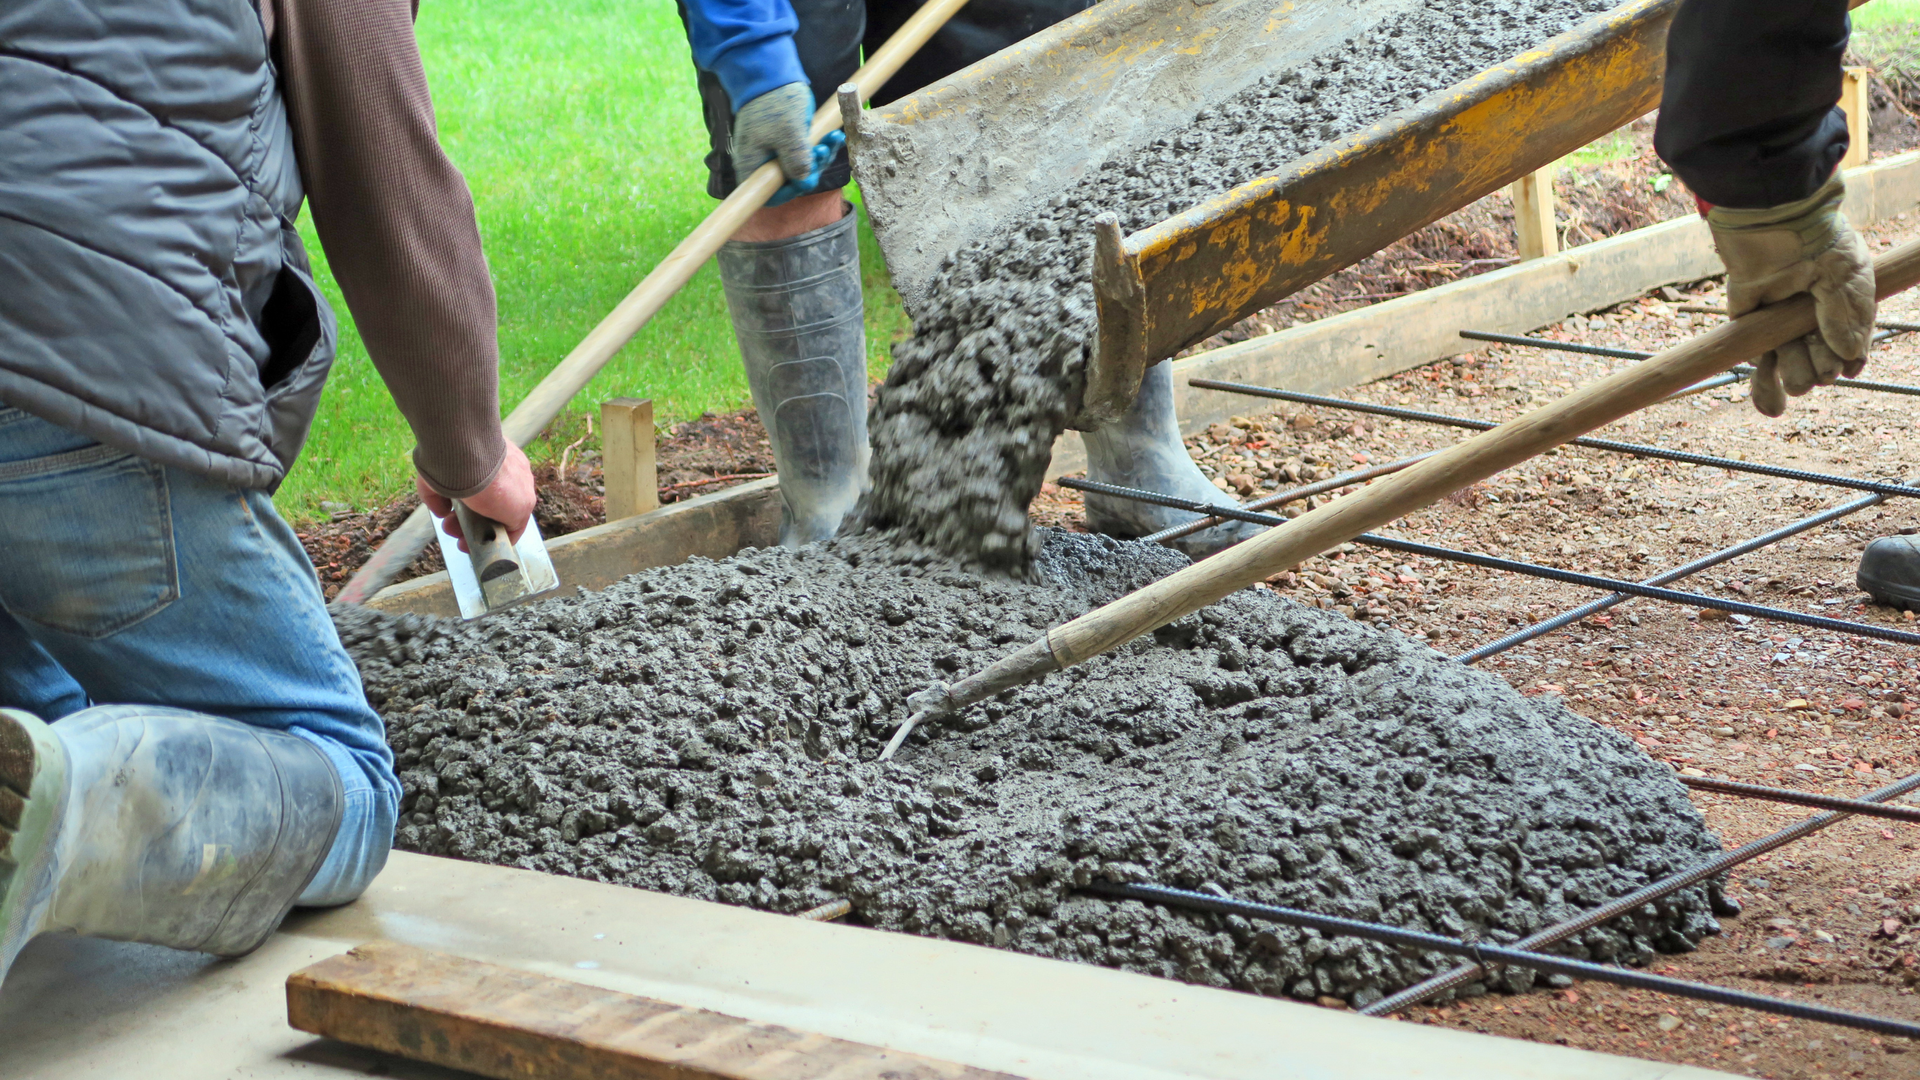
Steel keeps a floor intact when the ground moves or a heavy load presses down. Lighter floors often use welded wire mesh, while anything carrying trucks or equipment gets a rebar grid tied on chairs, so the steel sits in the middle of the pour where it does the most good. Structural guidance from the
American Concrete Institute shapes how this is done.
Control Joints That Direct Cracking
Cracks are managed, not magically prevented. Fresh concrete shrinks as it cures, so crews saw or tool control joints into the surface within the first day, giving the concrete planned lines to crack along instead of random ones. Spaced right, usually every 10 to 12 feet for a typical floor, those joints keep the finish clean for years.
Do You Need a Permit?
Permits trip up a lot of homeowners, and this work sits right in the gray zone. What matters is what the concrete is for and how big the building on top will be. Our guide to
whether your concrete project needs a permit covers the full picture, but here is the short version.
When You Are Exempt
In unincorporated Clark County, a small detached accessory building under 200 square feet, think garden or tool shed, is generally exempt from a building permit. A plain floor poured at ground grade is exempt on its own too. Exempt does not mean anything goes, though. You still have to respect property setbacks, and you cannot pour over an easement, so placement rules always apply.
When a Permit Is Required
A garage is a different animal. Because it carries vehicle loads and usually electrical wiring, it almost always needs a building permit, even a detached one, and the floor gets reviewed as part of that structure. Detached garages also fall under county rules that cap height by lot size. Confirm your own project through the
Clark County residential permit requirementsbefore you build, since the answer shifts with your address and zoning.
What Our Installation Includes
Clark County Concrete runs the full process for
professional garage and shop slab installation across Vancouver and the surrounding towns. Our crew focuses on the parts that decide how long a floor lasts, not just the finish everyone sees:
- Site evaluation and soil review
- Excavation, grading, and a compacted gravel base
- Vapor barrier and steel sized to the load
- Formed, poured, and finished to the right thickness
- Sawn control joints and monitored curing
We pour for garages, detached workshops, sheds, accessory buildings, and full replacements throughout
Camas,
Battle Ground,
Ridgefield,
Washougal, and
La Center. Every job is scoped to its own load and site, never a fixed template.
Frequently Asked Questions
Can I pour a garage floor myself?
A small shed pad is within reach for a handy DIYer. A garage or shop floor is not the place to cut corners, though. The load math, steel placement, and base compaction call for the right gear and experience, and mistakes turn expensive the moment the concrete sets.
How long before I can build on top?
The concrete keeps gaining strength for weeks, but framing can usually start in about a week under normal conditions. Cool, damp weather stretches that out, so your contractor will confirm the timing based on the season and the pour.
Do I really need a vapor barrier?
For a heated or finished shop, yes, and strongly. That poly sheet blocks the ground moisture that would otherwise migrate up and leave the surface damp. For an unheated outbuilding it is optional but still smart in our climate.
What time of year is best to pour here?
Our dry summer stretch is the easy window, though a skilled crew pours year round with the right methods. The ground condition and drainage matter more than the calendar in the wet months, which is exactly why prep carries the day.
Get a Free Estimate in Vancouver
A garage or shop floor is the base for everything built above it, so the thickness, ground prep, and steel all have to be right from the start. In our wet climate, that groundwork is what separates a floor that lasts from one that fails early.
Clark County Concrete builds these floors across Vancouver and Clark County with the prep and finishing they demand. Reach out today for a free estimate, and we will plan a pour built for how you will actually use the space.
REQUEST A FREE ESTIMATE
CALL US NOW